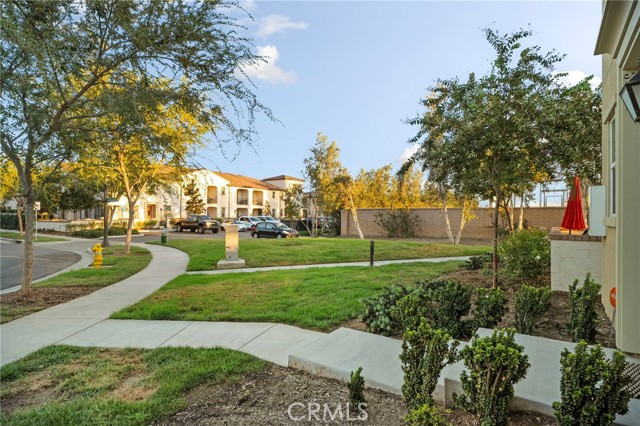
Property photo 1
Property photo 2
Property photo 3
Property photo 4
Property photo 5
2 Beds
2 Baths
1,164 sqft

$488,000

4160 S Bodega WAY Unit: 1, ONTARIO CA, 91761

Price per sqft$419.24
Built in2020
Property size1,164 sqft
Property typeResidential

Overview

Active

Listed Oct 19, 2026

Updated 36h ago

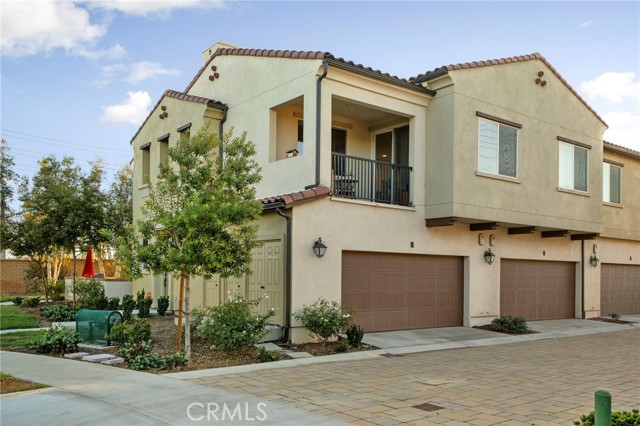
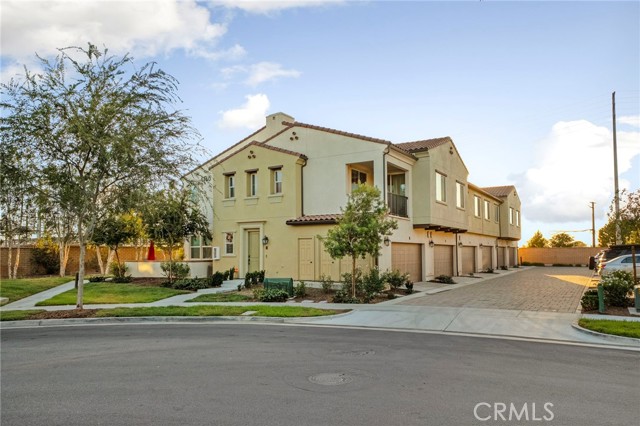
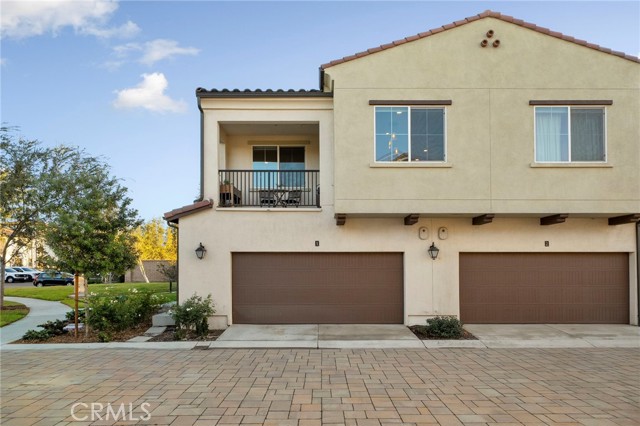
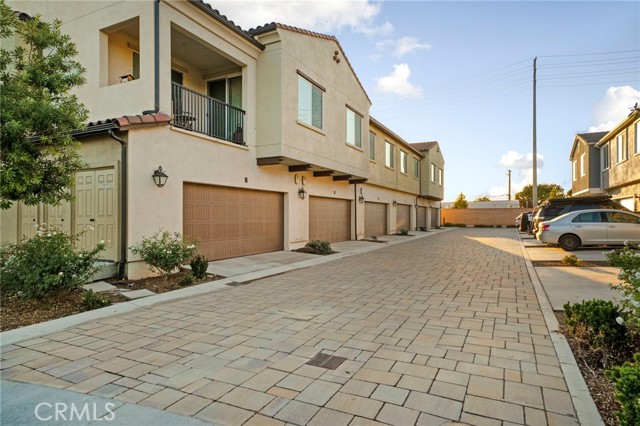
Welcome to this beautiful, well-maintained corner-unit condo in the highly desirable New Haven community of Ontario Ranch! With walking distance of the recently opened New Haven Elementary School, this charming end unit offers a thoughtful layout, stylish finishes, and access to an incredible collection of resort-style amenities. As you enter, the staircase leads to the inviting main living area, where the family room flows seamlessly into the kitchen and dining area. The kitchen features recently installed quartz countertops, a tile backsplash, and a spacious peninsula with additional seating, creating the perfect space for everyday living and entertaining. Sliding glass doors open to a private balcony, bringing in natural light and providing a lovely spot to unwind. The primary bedroom is a true showstopper, featuring an open connection to the primary bathroom with dual sinks and a walk-in shower. An additional upstairs bedroom with large windows, a second full bathroom, and a conveniently located stackable washer and dryer closet complete the interior. Enjoy the exceptional lifestyle New Haven has to offer with six community pools, an outdoor gym, pickleball and basketball courts, outdoor barbecue areas, fire pits, a tot lot, and a gated dog park. These fantastic amenities provide endless opportunities for recreation, relaxation, and gathering with friends and neighbors. Even better, this home is also located near one of the community pools and parks. Beautifully cared for and packed with charm, this condo offers the perfect combination of comfort, convenience, and an amenity-rich community!

$3,247/mo

Est. mortgage payment based on a $488,000 home price.

All estimates are provided by Luxury Presence for informational purposes only. Actual amounts may vary.

Additional information

MLS® ID
IG26222253MR

Interior Features

Bedrooms
2
Bathrooms
2
Cooling
Yes
Heating
Yes
Basement
No

Exterior Features

Lot Size
0.02 Acres

Other Property Details

Association Fee Frequency
Monthly
Garage
Yes
View
Yes

Listed by Tyir Heywood with Fiv Realty Co.
Listing Contact: 951-394-0820 

Based on information from The MLSTM / Combined LA/Westside Multiple Listing Service, Inc. IDX information is provided exclusively for consumers' personal, non-commercial use, it may not be used for any purpose other than to identify prospective properties consumers may be interested in purchasing. All information is deemed reliable but not guaranteed and should be independently reviewed and verified. Property locations as displayed on any map are best approximations only and exact locations should be independently verified. All properties are subject to prior sale, change or withdrawal, and may or may not be listed by the office/agent presenting the information. Neither listing broker(s) nor Marco Colantonio | CA DRE# 02090885 shall be responsible for any typographical errors, misinformation, misprints and shall be held totally harmless. 

©2026 Combined L.A./Westside MLS. All rights reserved.

Data last updated 10/21/2026

.     

Powered by Luxury Presence
