11884 E Crescent ST
11884 E Crescent ST
11884 E Crescent ST
11884 E Crescent ST
11884 E Crescent ST
11884 E Crescent ST
11884 E Crescent ST
11884 E Crescent ST
11884 E Crescent ST
11884 E Crescent ST
11884 E Crescent ST
11884 E Crescent ST
11884 E Crescent ST
11884 E Crescent ST
11884 E Crescent ST
11884 E Crescent ST
11884 E Crescent ST
11884 E Crescent ST
11884 E Crescent ST
11884 E Crescent ST
11884 E Crescent ST
11884 E Crescent ST
11884 E Crescent ST
11884 E Crescent ST
11884 E Crescent ST
11884 E Crescent ST
11884 E Crescent ST
11884 E Crescent ST
11884 E Crescent ST
11884 E Crescent ST
11884 E Crescent ST
11884 E Crescent ST
11884 E Crescent ST
11884 E Crescent ST
11884 E Crescent ST
11884 E Crescent ST
11884 E Crescent ST
11884 E Crescent ST
11884 E Crescent ST
11884 E Crescent ST
11884 E Crescent ST
11884 E Crescent ST
11884 E Crescent ST
11884 E Crescent ST
11884 E Crescent ST
11884 E Crescent ST
SEE ALL PHOTOS
11884 E Crescent ST
11884 E Crescent ST
11884 E Crescent ST
11884 E Crescent ST
11884 E Crescent ST
11884 E Crescent ST
11884 E Crescent ST
11884 E Crescent ST
11884 E Crescent ST
11884 E Crescent ST
11884 E Crescent ST
11884 E Crescent ST
11884 E Crescent ST
11884 E Crescent ST
11884 E Crescent ST
11884 E Crescent ST
11884 E Crescent ST
11884 E Crescent ST
11884 E Crescent ST
11884 E Crescent ST
11884 E Crescent ST
11884 E Crescent ST
11884 E Crescent ST
11884 E Crescent ST
11884 E Crescent ST
11884 E Crescent ST
11884 E Crescent ST
11884 E Crescent ST
11884 E Crescent ST
11884 E Crescent ST
11884 E Crescent ST
11884 E Crescent ST
11884 E Crescent ST
11884 E Crescent ST
11884 E Crescent ST
11884 E Crescent ST
11884 E Crescent ST
11884 E Crescent ST
11884 E Crescent ST
11884 E Crescent ST
11884 E Crescent ST
11884 E Crescent ST
11884 E Crescent ST
11884 E Crescent ST
11884 E Crescent ST
11884 E Crescent ST
Courtesy of Equity Union
For Sale

11884 E Crescent ST

11884 E Crescent ST, Desert Hot Springs, CA 92240

$415,000
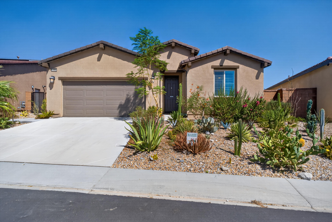
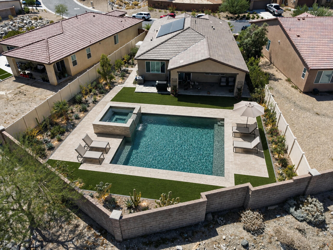
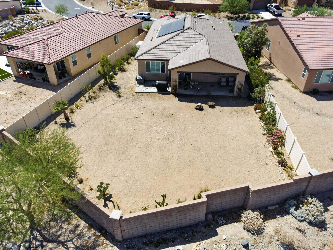
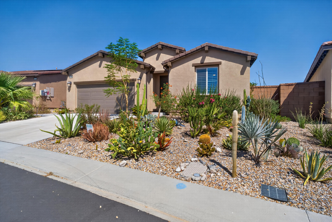
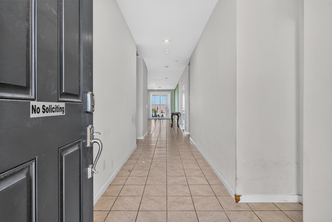
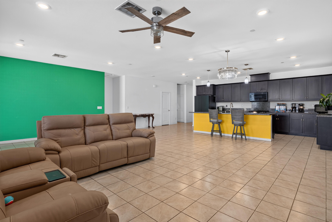
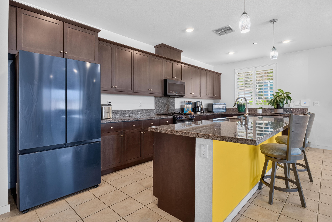
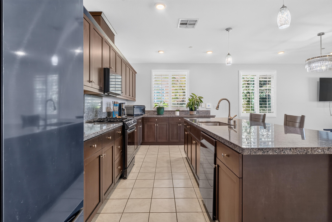
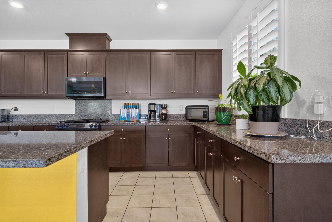
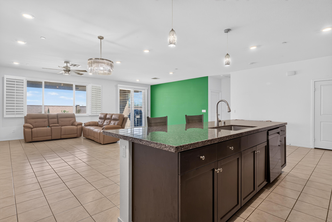
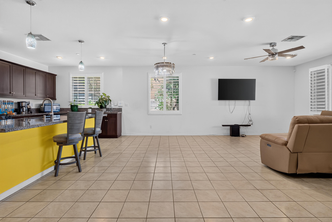
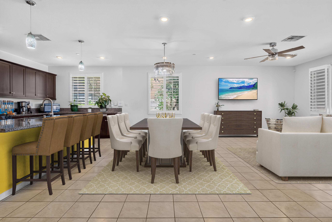
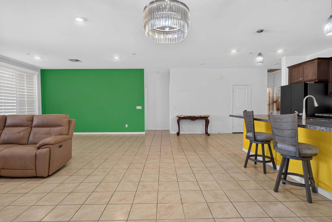
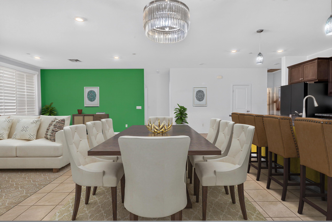
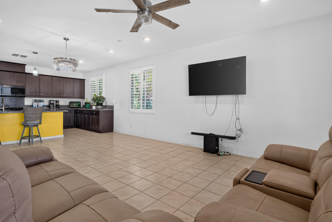
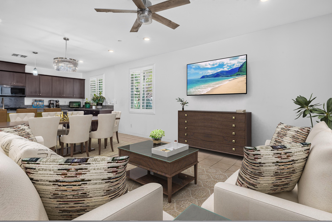
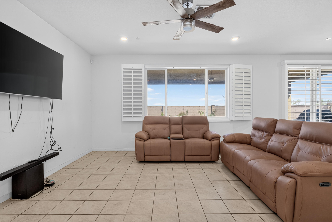
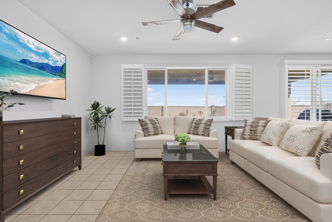
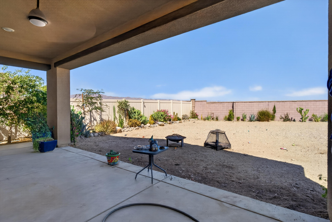
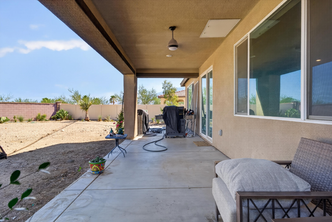
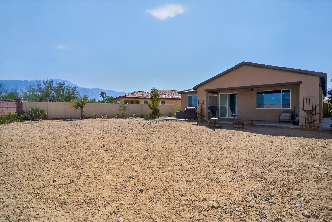
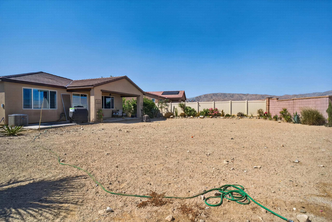
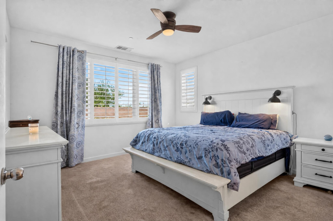
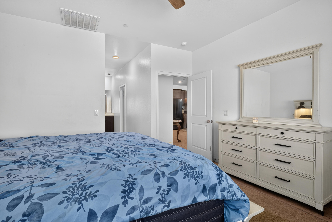
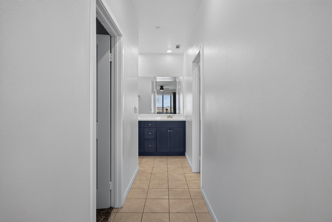
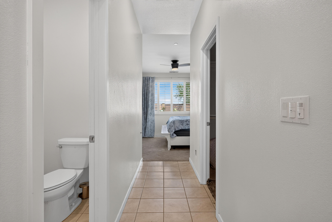
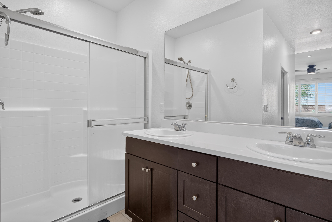
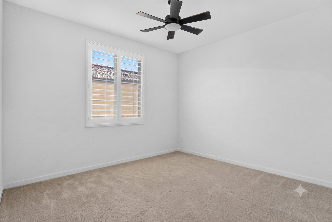
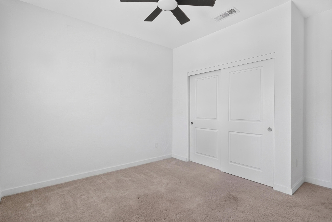
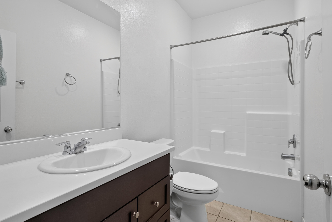
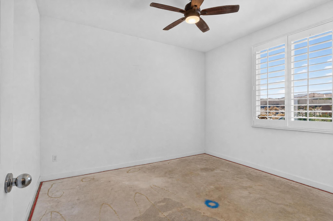
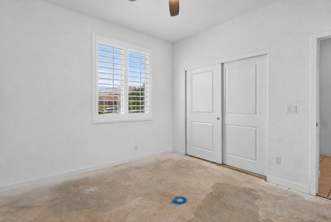
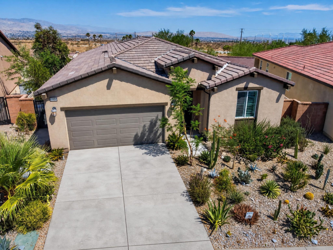
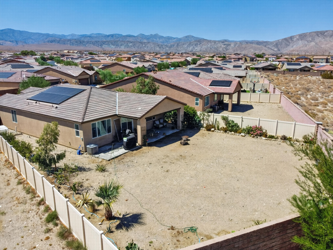
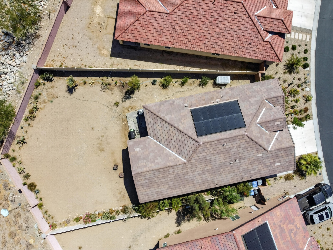
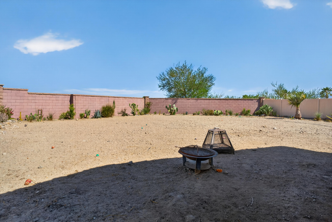
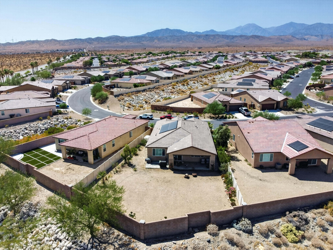
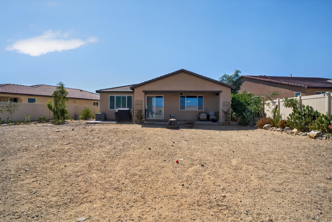
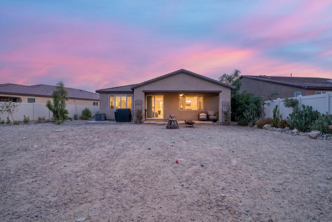
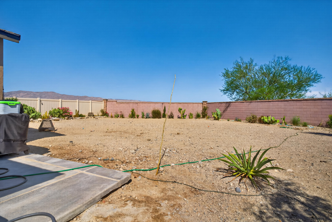
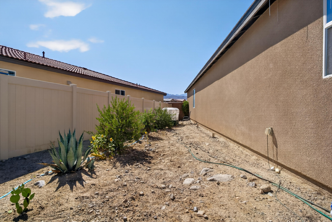
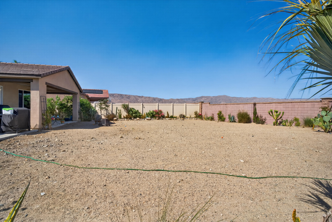
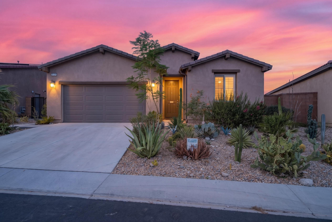
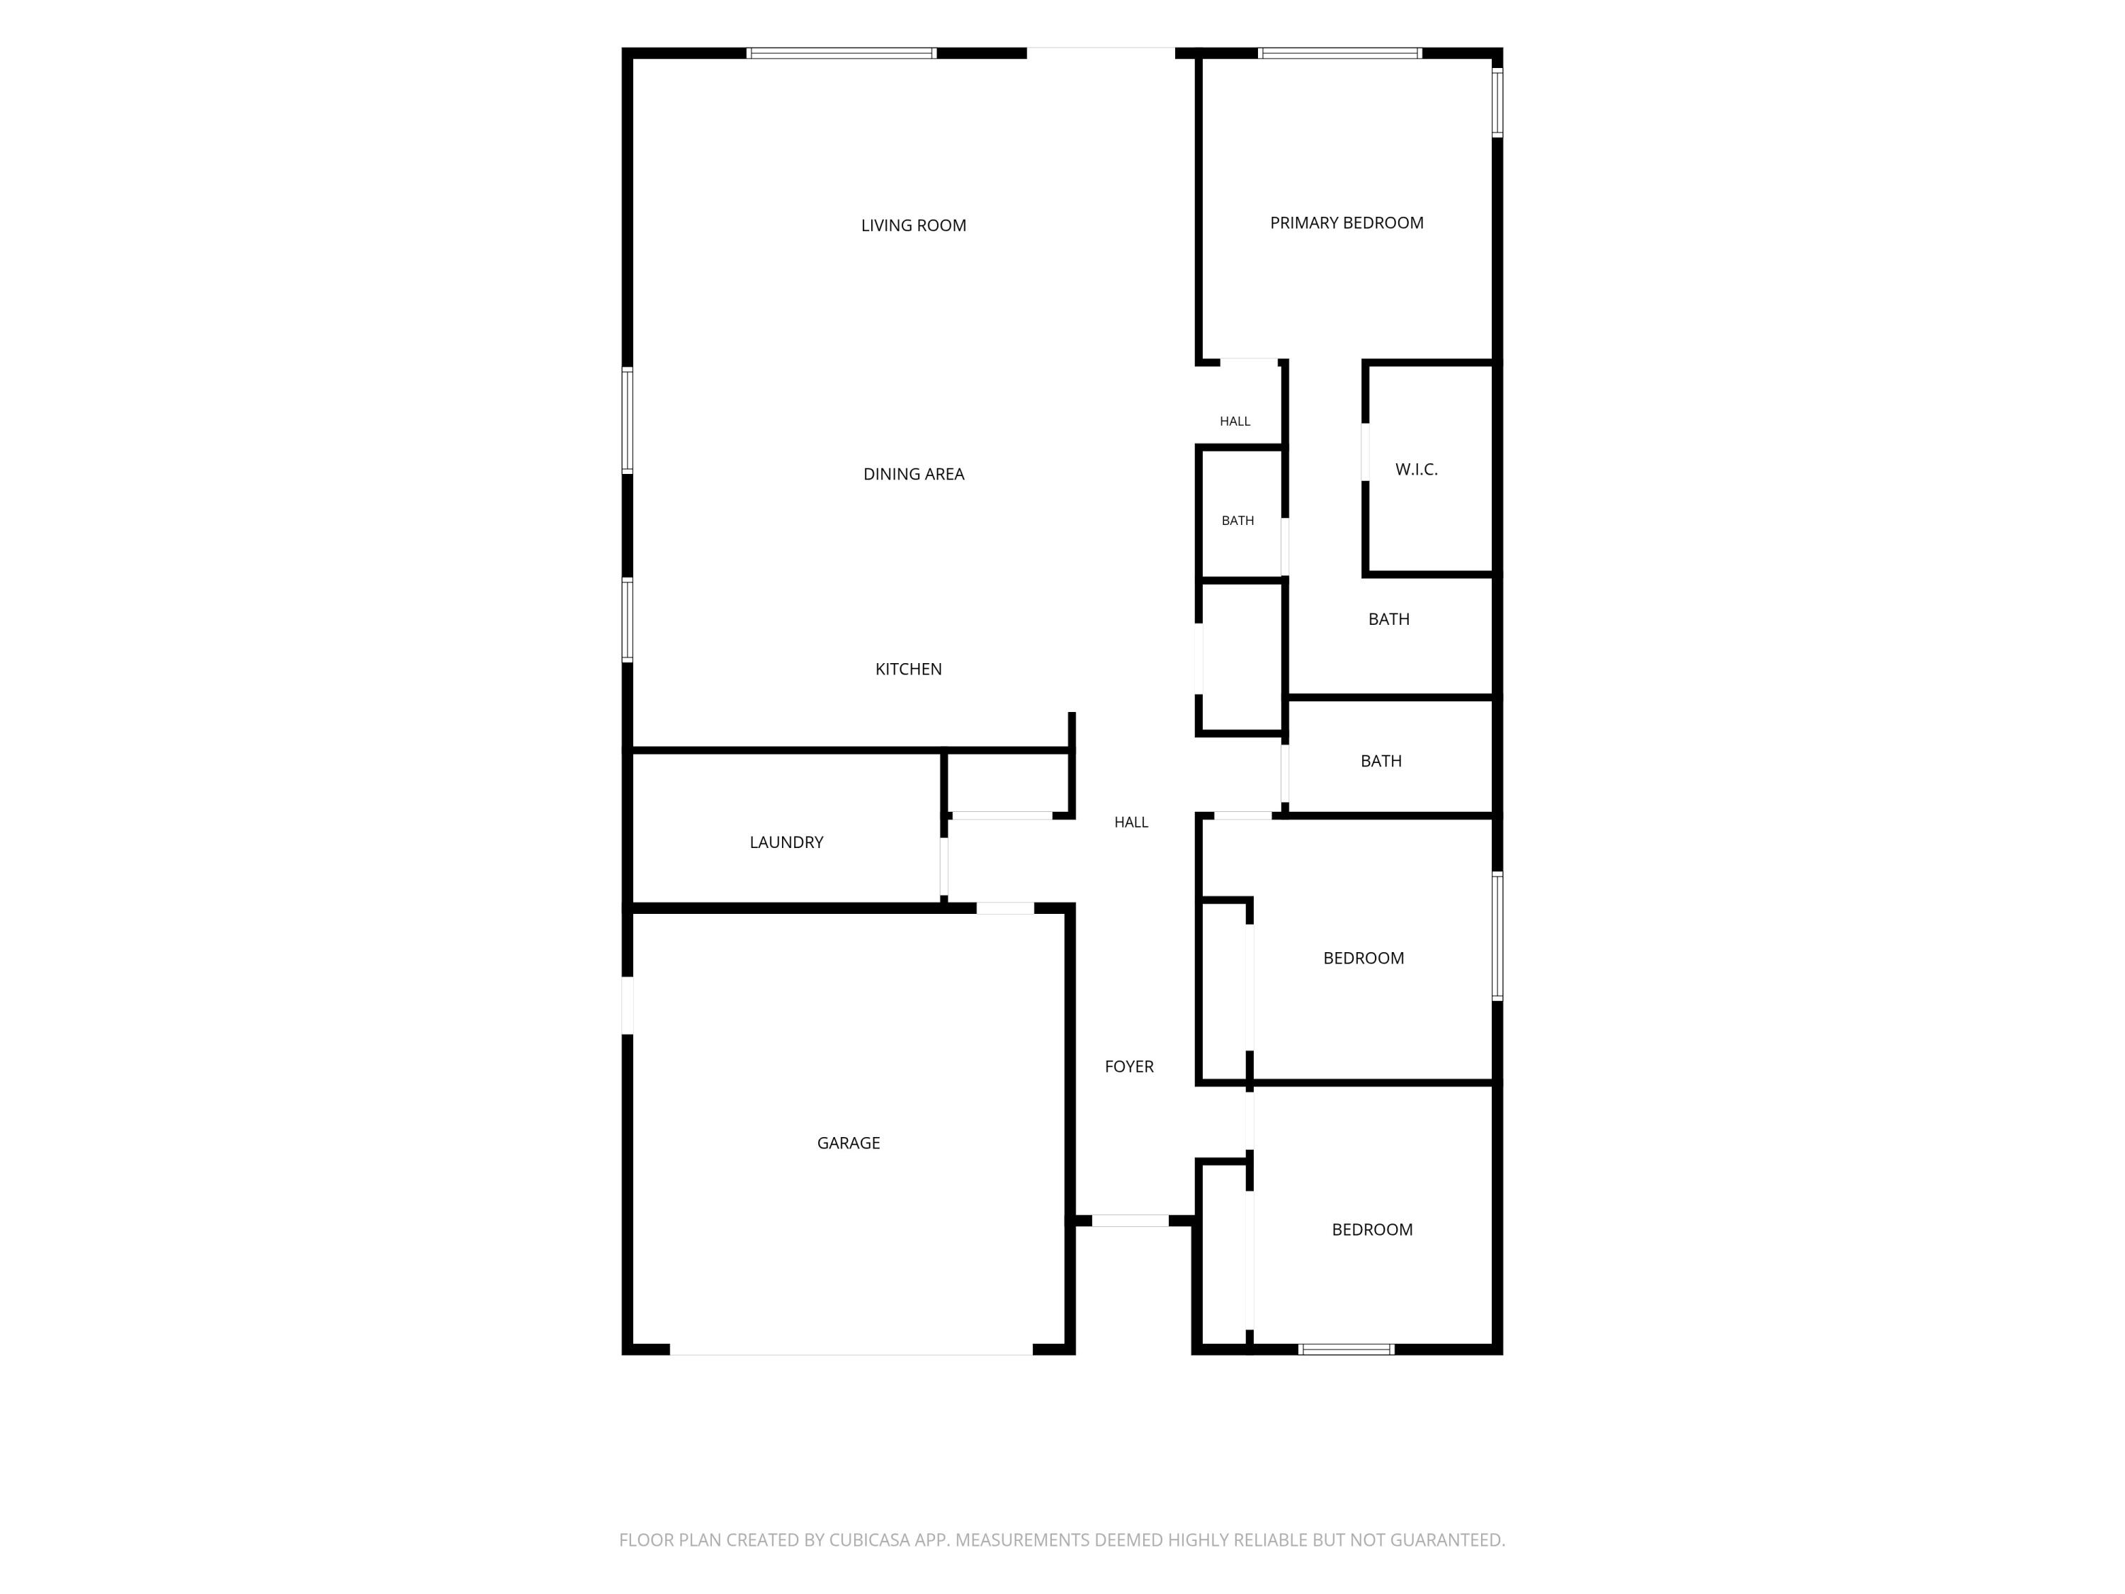
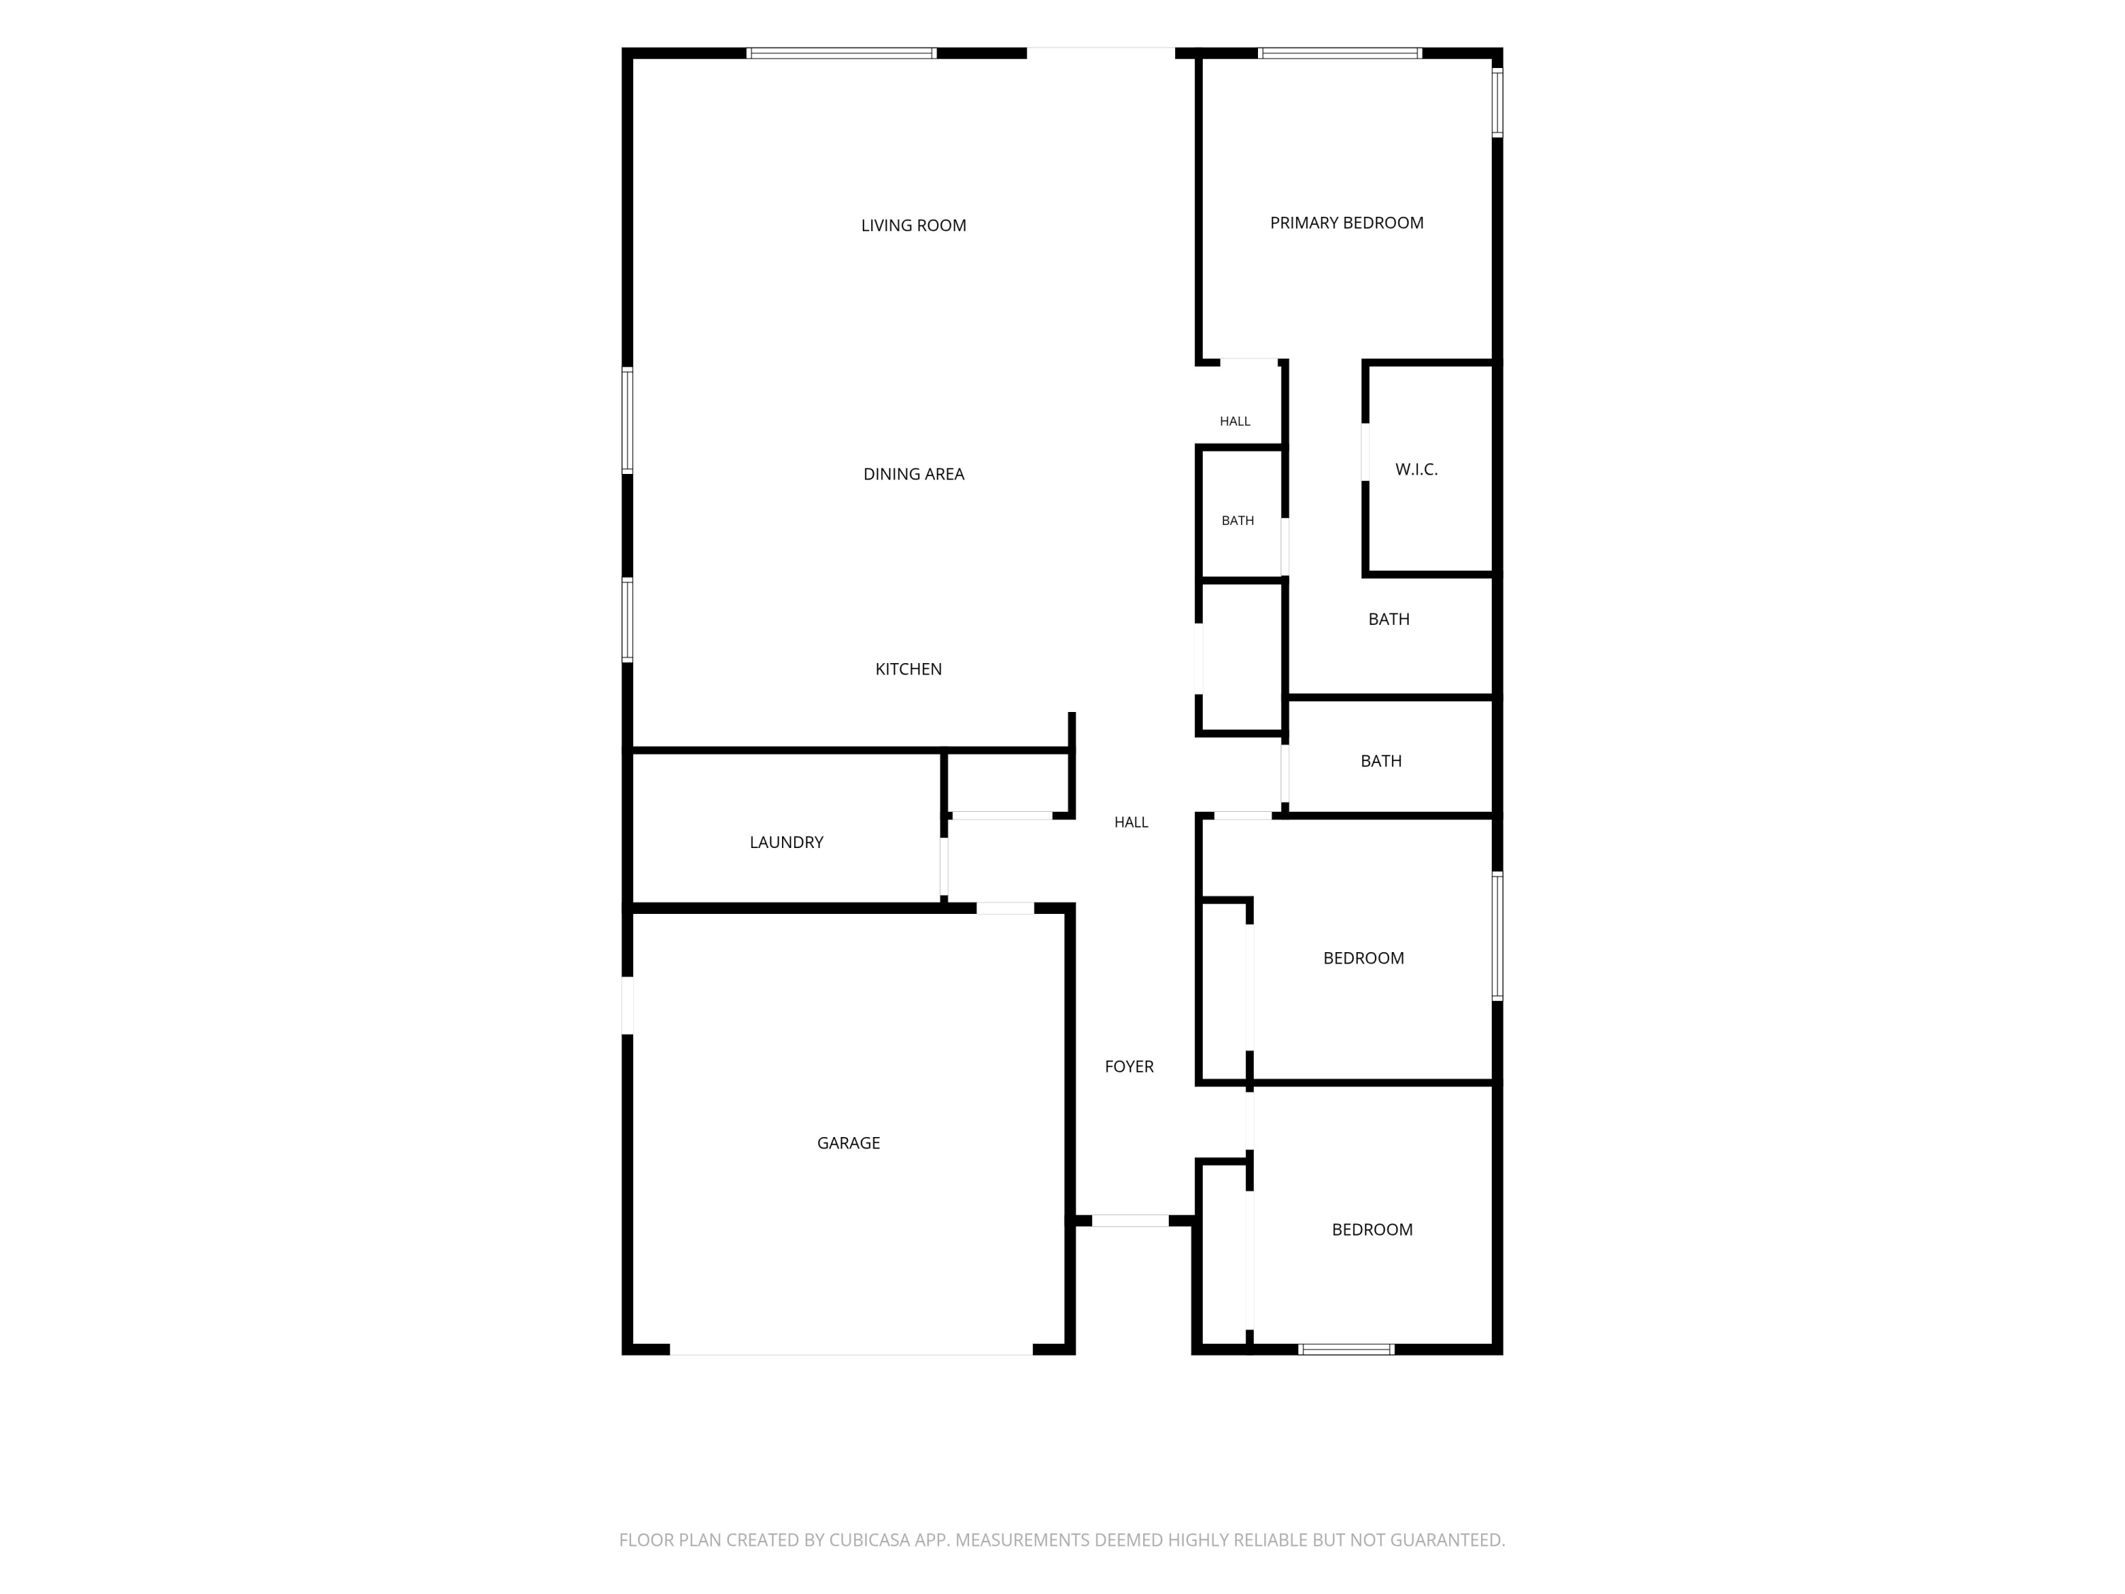
Welcome to Skyborne, one of Desert Hot Springs' most sought-after newer communities. This beautifully maintained 3-bedroom, 2-bath home offers a thoughtfully designed split-bedroom floor plan, providing privacy and comfort for everyone. The spacious primary suite is tucked away on its own side of the home, creating a peaceful retreat separate from the secondary bedrooms. At the heart of the home, the open-concept kitchen flows seamlessly into the dining area and living room, making it ideal for everyday living and effortless entertaining. Large windows overlook the expansive backyard, while sliding doors lead to a covered patio--perfect for outdoor dining, relaxing, or creating the backyard oasis you've always envisioned. Designed with both comfort and efficiency in mind, this home features a fully owned 12-panel solar system to help reduce energy costs year-round. Residents of Skyborne enjoy low HOA dues of just $155 per month, which include trash service and access to exceptional community amenities, including two sparkling pools, two spas, a playground, and a dog park. Whether you're looking for your first home, your next chapter, or the perfect desert getaway, this residence combines thoughtful design, energy efficiency, and exceptional community amenities in one inviting package.

3
beds

2
baths

1,946 Sq.Ft. LIVING AREA

8,712 Sq.Ft. lot

Features & Amenities

Interior

  • total bedrooms3
  • Total bathrooms2
  • full bathroom1
  • three quarter bathroom1
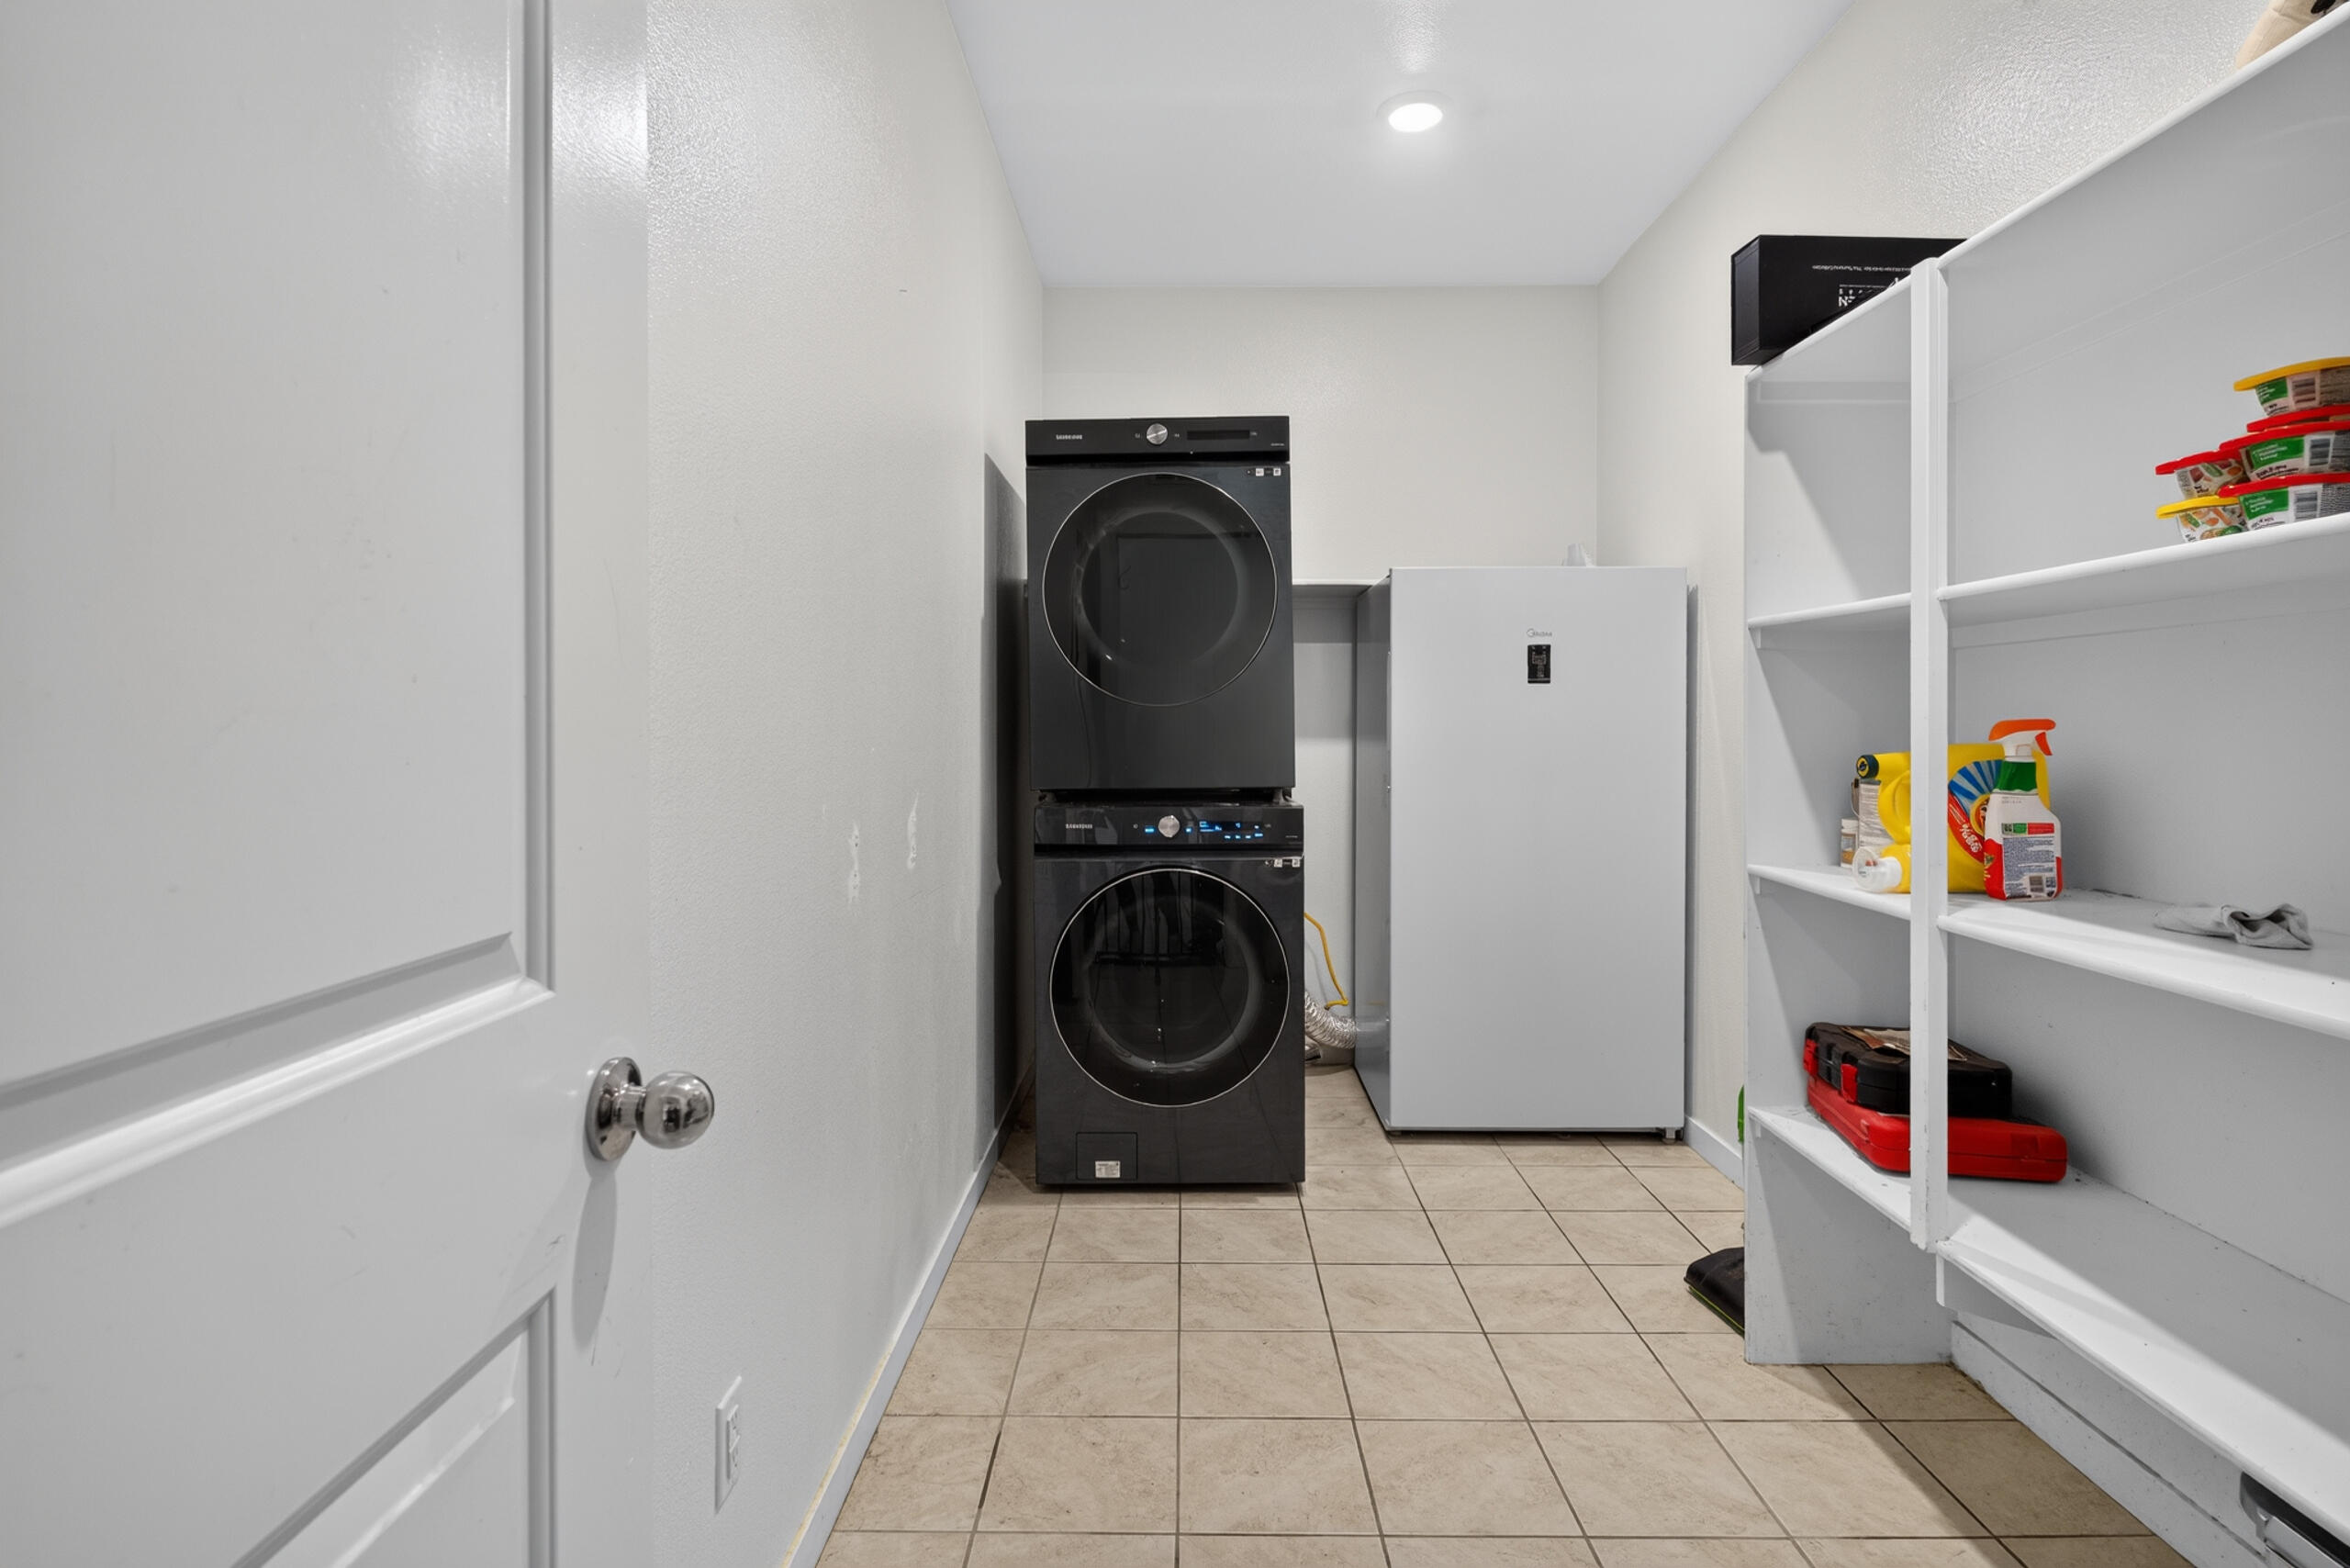
  • Laundry room Room
  • Flooring Carpet, Cement, Tile
  • APPLIANCES Ceiling Fan, Dishwasher, Dryer, Garbage Disposal, Microwave, Range/Oven, Refrigerator, Stackable W/D Hookup, Washer, Water Line to Refrigerator
  • other interior Features Open Floor Plan, Recessed Lighting

Area & Lot

  • Status For Sale
  • Living Area1,946 Sq.Ft.
  • Lot Area8,712 Sq.Ft.
  • MLS® ID219151040PS
  • TypeResidential
  • YEAR BUILT2022
  • Architecture StylesTraditional
  • View DescriptionDesert, Mountains, Panoramic, Valley

Exterior

  • STORIES1
  • Garage Space2.0
  • water SourceWater District
  • PoolCommunity, In Ground, Safety Fence
  • roofTile
  • lot featuresBack Yard, Front Yard, Landscaped, Raw Land, Secluded, Single Lot, Storm Drains, Utilities Underground
  • parkingAttached, Direct Entrance, Door Opener, Driveway, Garage Is Attached, Side By Side
  • HEAT TYPECentral, Forced Air, Natural Gas
  • AIR CONDITIONINGAir Conditioning, Ceiling Fan, Central
  • sewerIn Connected and Paid
  • SubstructureConcrete Slab
  • security FeaturesFire Sprinklers, Owned

Financial

  • Sales Price$415,000
  • HOA $155/mo
View Virtual Tour
image

Schedule a Showing

I would love to show you this beautiful property. Please select your preferred date and time below. I will be in touch shortly to confirm your appointment.

Schedule a Showing

I would love to show you this beautiful property. Please select your preferred date and time below. I will be in touch shortly to confirm your appointment.

Thank you for your interest in 11884 E Crescent ST, Desert Hot Springs, CA 92240. We are reviewing your request and will be in touch shortly!

Mortgage Calculator

Estimate your monthly mortgage payment, including the principal and interest, property taxes, and HOA. Adjust the values to generate a more accurate rate.

All estimates are provided for informational purposes only. Actual amounts may vary.
$0,000 Your Payment 20 15 65
$0,000 Your Payment

Work With Marco

For Marco, your real estate goals are paramount. He's on a mission to not just meet, but to surpass your expectations, achieving optimal results whether you're buying, selling, or renting. Trust in Marco to harness his integrity, professionalism, and winning history to realize your real estate dreams.

Follow Me on Instagram